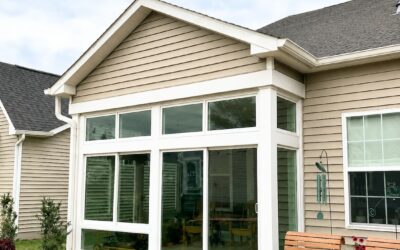
Do You Need a Foundation For a Sunroom?
Sunroom Foundations Explained: What Every Homeowner Should Know Before Building
A beautiful sunroom starts long before the windows, roof, and finishing touches are installed. The foundation beneath the room plays a critical role in its long-term performance, structural integrity, and durability. A properly designed foundation provides the support needed to prevent shifting and protect your investment for years to come. Without adequate support, a sunroom can experience settling, cracking, water intrusion, and structural issues that become costly to repair.
The good news is that not every sunroom requires the same type of foundation. The right solution depends on the style of sunroom you choose, the condition of your existing patio or deck, local building requirements, and how the space will be used. You may already have a suitable foundation in your backyard.
In this guide, we’ll explain the different foundation options available, when existing patios or decks can be used, and what homeowners should consider before beginning a sunroom project.
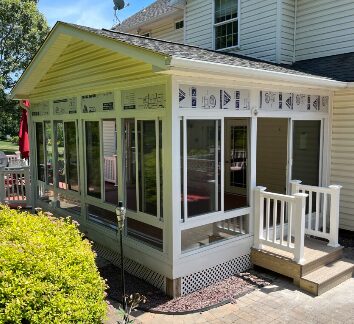
Every Sunroom Needs Structural Support
A “foundation” doesn’t always mean a full traditional concrete footing or a deep, continuous concrete pad. It simply means your sunroom must sit on something stable, strong, and capable of supporting the structure over the long term.
To help protect your sunroom from shifting caused by Ohio’s freeze–thaw cycles, foundation systems often need to extend below the local frost line.
However, the level of support you need depends on the type of sunroom you’re building.
When an Existing Patio or Deck May Be Enough
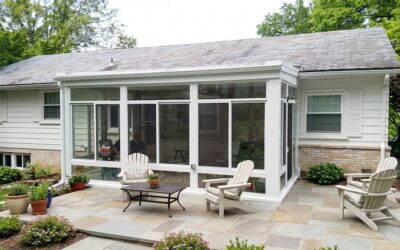
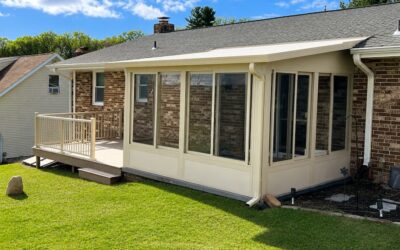
Existing decks and patios often need reinforcement for heavier rooms. However, Screen rooms are the lightest type of sunroom because they don’t include insulated walls, heavy windows, or complex roofing structures. In many cases, a screen room can be built directly over an existing concrete patio or a well-maintained deck. As long as the surface is level, stable, and in good condition, it can serve as the base for your screen room.
When Additional Foundation Support Is Required
Three-season and year-round sunrooms place much heavier demands on a foundation than a simple screen room. These rooms use full-height windows, stronger framing, layers of insulation, and a roof structure that must carry seasonal snow loads here in Central Ohio. If the space is heated and cooled—whether through a mini-split system or integrated HVAC—it adds even more weight to the overall structure. Because of this, most existing patios or decks don’t have the built-in strength needed to support a fully enclosed sunroom as-is.
Even when the surface looks solid, the underlying structure often needs additional reinforcement to safely handle the load. That could mean adding deeper footers, installing support piers through the existing slab, or strengthening or rebuilding a deck so it’s capable of supporting a true three-season or year-round room. In short, the more finished and functional your sunroom becomes, the more important it is for the foundation beneath it to be engineered for long-term strength and stability.
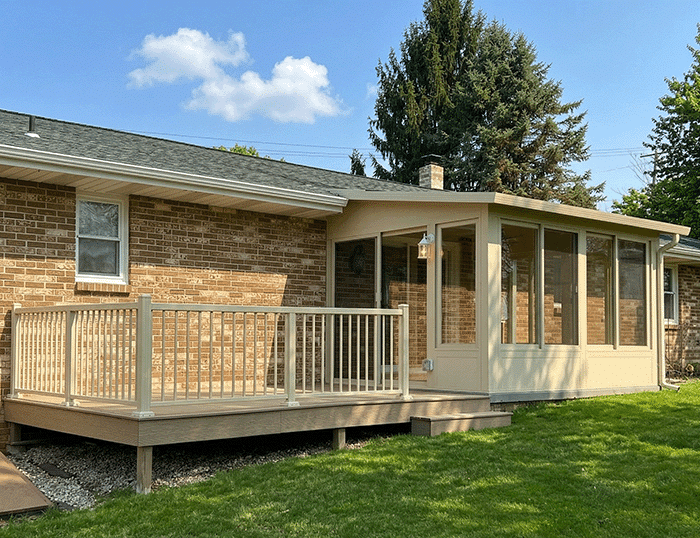
Common Foundation Solutions for Sunrooms
When an existing patio or deck cannot adequately support a sunroom, several foundation solutions may be used to provide the necessary structural support. In many cases, we can drill directly through your current concrete slab and install support piers that extend below the frost line. This transfers the weight of your sunroom deeper into the ground and prevents shifting during Ohio’s seasonal freeze–thaw cycles.
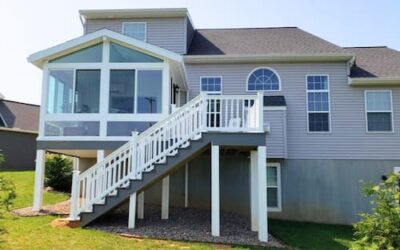
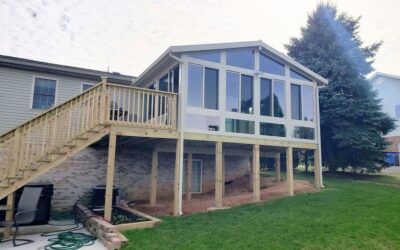
If you’re starting with a deck instead of a slab, we may need to strengthen it with additional posts, deeper footers, cross-bracing, or entirely new framing designed to handle the extra load of windows, roofing, and insulation. In some cases, the safest and most durable solution may be to rebuild the existing patio or deck entirely. We may recommend removing the existing patio or deck if it’s cracked, too thin, sloped incorrectly, or simply wasn’t engineered to support a sunroom. This is exactly why an on-site evaluation is so important. The condition and stability of your foundation directly determine how well your sunroom will perform—and how long it will last—year after year.
How OH Sunrooms Evaluates Foundation Requirements
- At OH Sunrooms, every successful project begins with careful planning and a clear understanding of your home’s existing conditions. If a new concrete foundation is required, we coordinate closely with experienced local professionals to ensure the work is completed to the exact specifications your sunroom requires.
- Our team helps determine the proper foundation design based on your selected sunroom type, site conditions, and local building requirements. This may include considerations such as slab thickness, reinforcement, drainage, and the placement of support footings or piers when needed.
- For homeowners who prefer a streamlined experience, OH Sunrooms can manage the entire process from start to finish. In other cases, homeowners may choose to work directly with a concrete contractor while we provide detailed project specifications and oversight guidance.
- Regardless of the approach, the goal remains the same: to ensure your sunroom is built on a stable, properly engineered foundation designed for long-term durability, comfort, and performance.
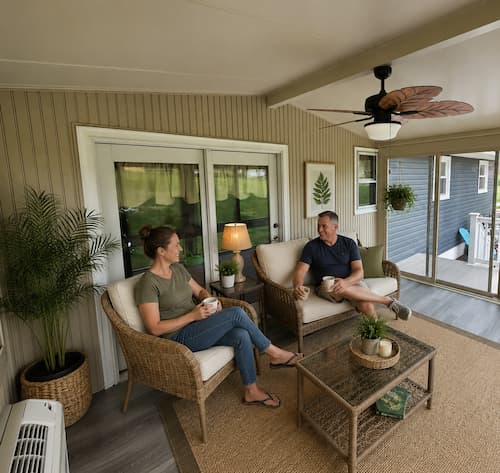
Your New Favorite Room
Tell us what you’re envisioning, and we’ll help you explore the room styles, designs, and payment options that may fit.
Start a conversation with one of our design consultants today.
How to Avoid Unexpected Foundation Costs
Foundation requirements are one of the most common factors that can affect the final cost of a sunroom project. Because site conditions vary from one property to another, it’s important to understand exactly what is included in a proposal before construction begins. Additional support, concrete work, or demolition may be necessary to create a stable foundation and ensure the long-term performance of the structure.
At OH Sunrooms, we believe homeowners should have a clear understanding of project requirements and costs before construction begins. Before we ever hand you a final proposal, we evaluate your existing slab, patio, deck, or yard in person. We inspect the condition, measure everything accurately, and determine exactly what kind of support your sunroom needs. Any necessary foundation work is included up front, and we explain why it’s needed so you can move forward confidently.
When comparing quotes from sunroom companies, these are some questions you should always ask yourself:
- Has anyone come to your home and inspected the site?
- Is slab work or reinforcement included in the quoted price?
- Are there contingencies if additional foundation support is required?
Getting these answers early can save you thousands of dollars—and a lot of stress—down the road.
Choosing the Right Foundation for Your Sunroom
Not every sunroom requires the same level of structural support, so understanding the differences helps you make the smartest decision for your home. Screen rooms are lightweight and can often be built on an existing patio or deck if it’s stable and level. Three-season rooms are heavier and may require reinforcing the existing surface or pouring support piers. Year-round sunrooms, which include insulation, full-frame windows, roofing structure, and sometimes HVAC, almost always need a stronger, more substantial foundation.
In general, the more glass, insulation, and temperature control you add, the stronger your foundation must be. No matter the style you choose, everything starts with a solid, stable base. Your sunroom’s foundation determines the strength, safety, energy efficiency, and longevity of your room, so it’s important to consult a qualified contractor to help you make the best choice.
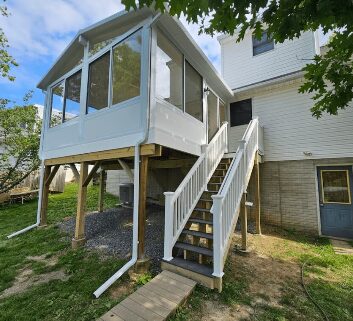
Build With Confidence With OH Sunrooms
The beauty, comfort, and longevity of your sunroom all begin with a properly designed foundation. While foundation requirements vary from one project to the next, every successful sunroom shares one thing in common: a stable structural base engineered to support the space for years to come.
Whether you’re planning a simple screen room or a fully insulated year-round sunroom, understanding your foundation requirements early can help you make informed decisions and avoid costly surprises during construction.
At OH Sunrooms, we believe exceptional results start with thoughtful planning. Our team carefully evaluates your home, existing patio or deck, and project goals to ensure every sunroom is designed for lasting performance, comfort, and enjoyment.
Ready to explore your options? Schedule a consultation with OH Sunrooms. Our team will evaluate your property, discuss your goals, and help you determine the best foundation and sunroom solution for your home.